Raleigh Workup
Location: Raleigh, NC
Size: 6,867 SF
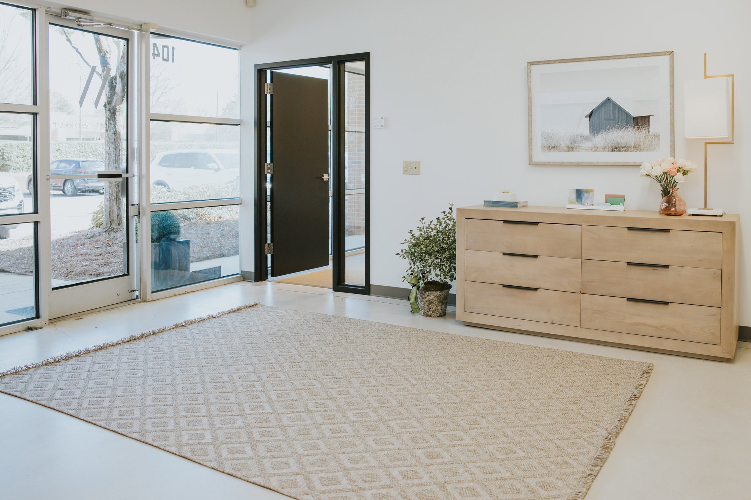
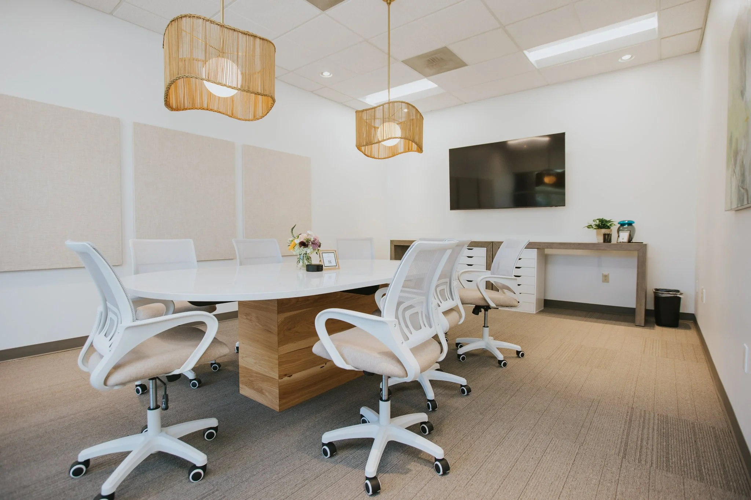
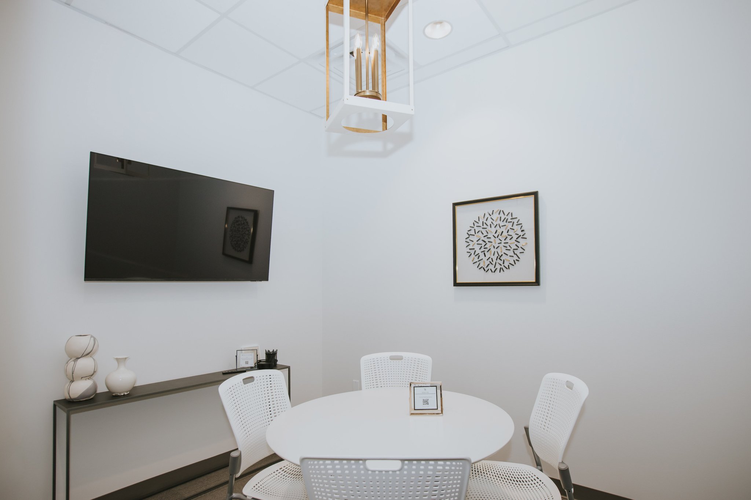
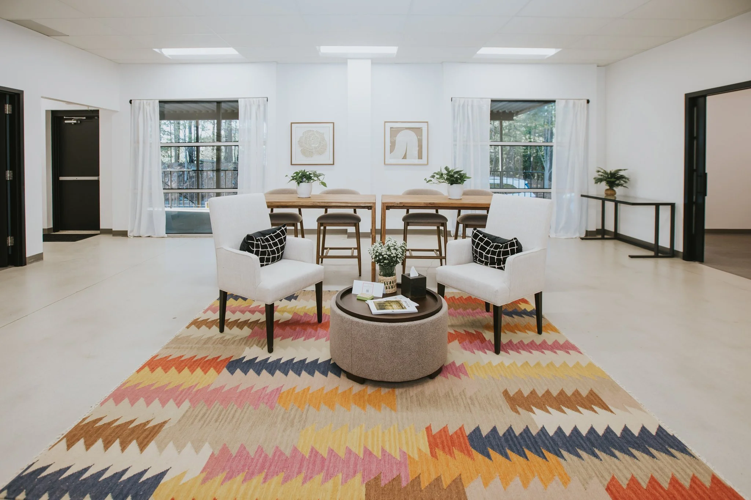
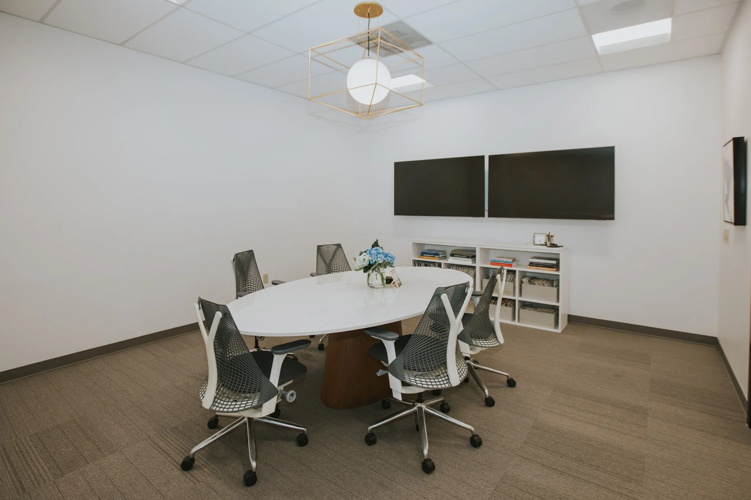
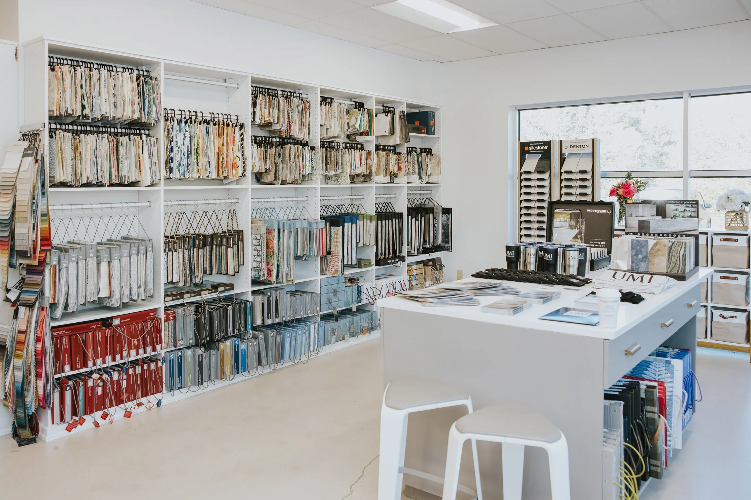
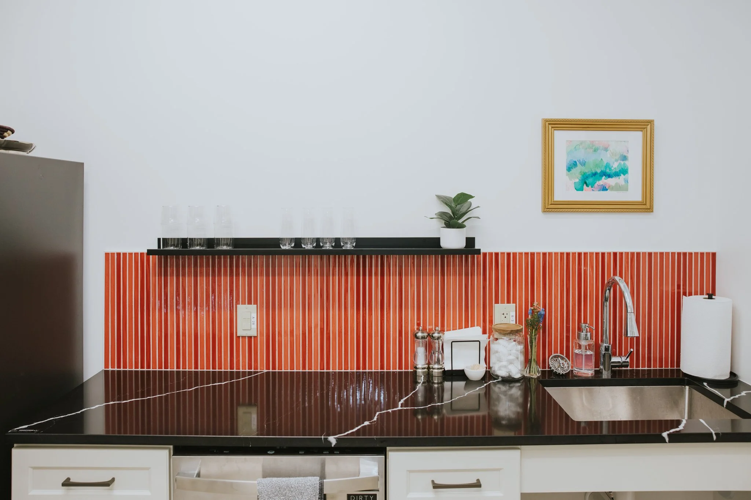
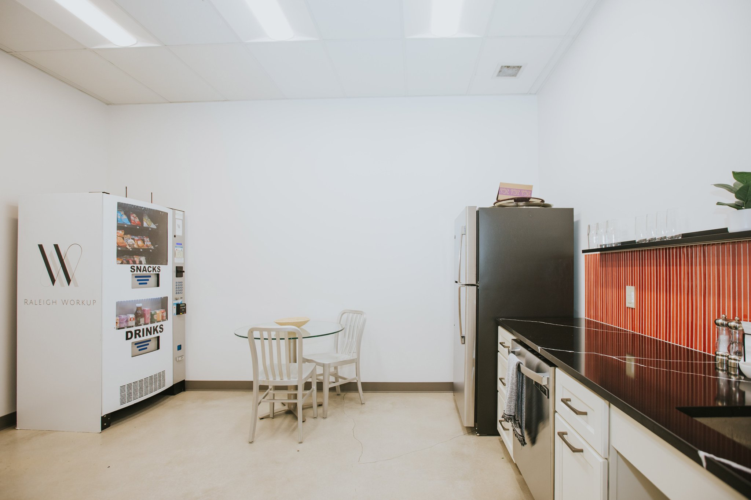
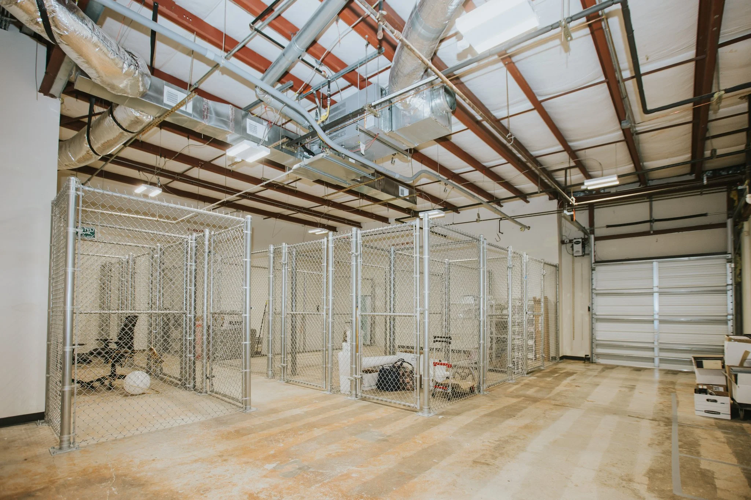
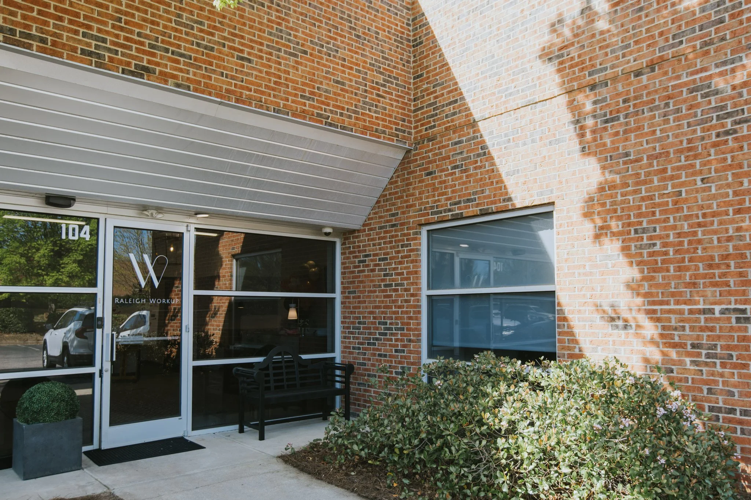
We're excited to share the completion of the expansion of Raleigh Workup, a premier coworking space designed for interior designers, architects, builders, and other creative professionals in Raleigh, NC. We transformed this 6,867 SF space into a collaborative hub featuring private offices, meeting rooms, co-warehousing, and open coworking areas. Designed to support productivity, creativity, and connection, the layout provides flexible spaces that cater to both individual work and team collaboration.
Working closely with the Raleigh Workup team, our goal was to create an environment that reflects the innovative spirit of its members while providing the functionality needed for growing businesses. The result is a bright, modern workspace where professionals can connect, create, and thrive.
We're proud to have partnered with Raleigh Workup on this exciting project and are especially excited to share that PMIL Construction now calls this space home as well. We look forward to being part of this vibrant community and watching it continue to grow.
*Photography Provided by Hawa Images